Floor Plans
Real estate floor plans are the best way to understand a property in a single glance.
The market now expects to see them as part of all listings.
They are also useful when considering alterations or layout changes.
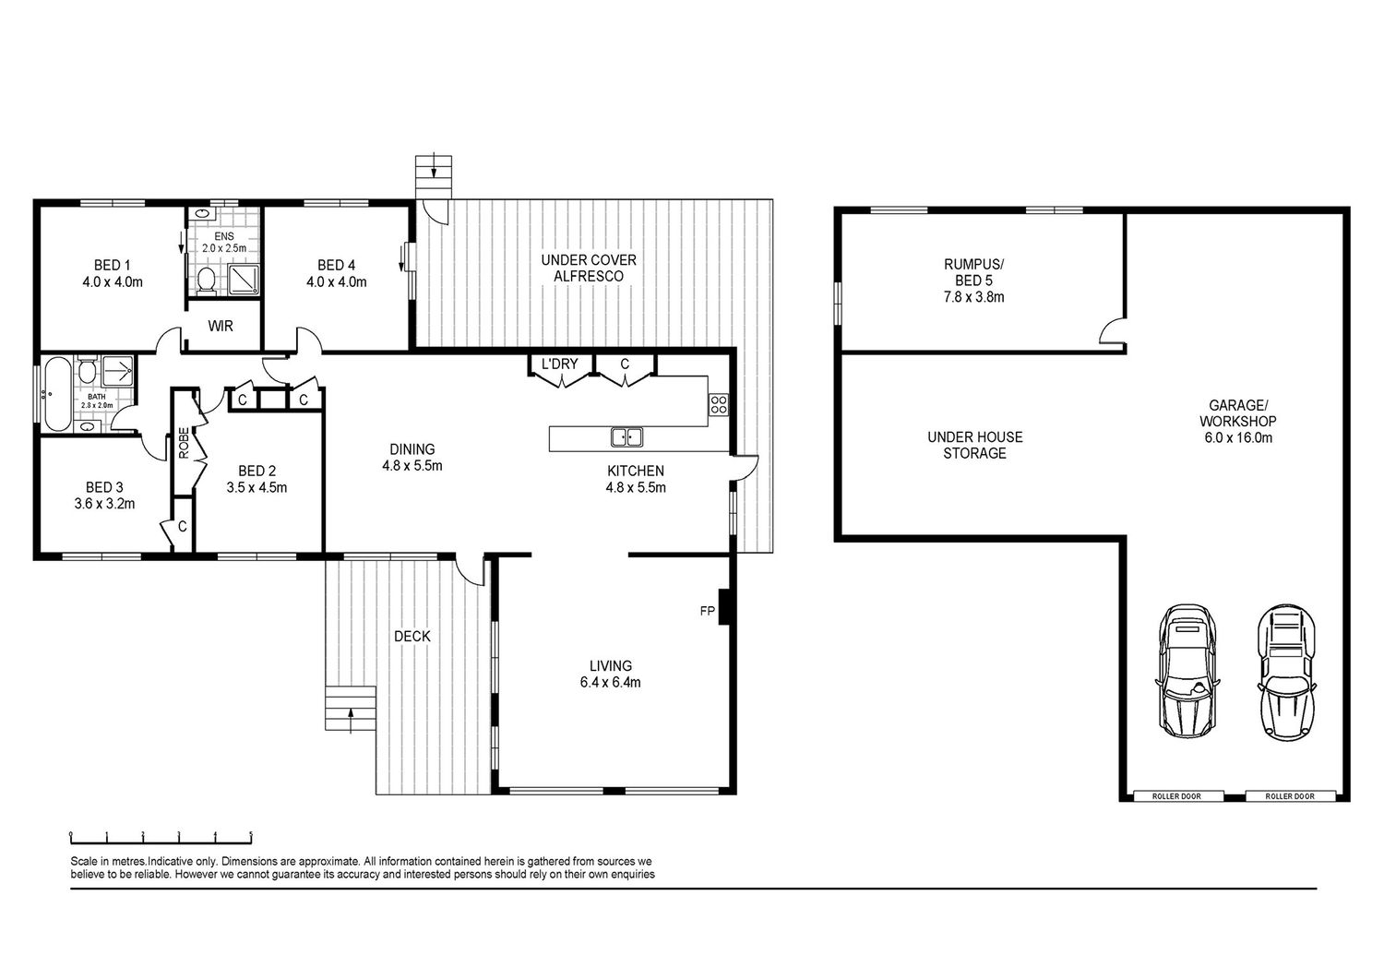
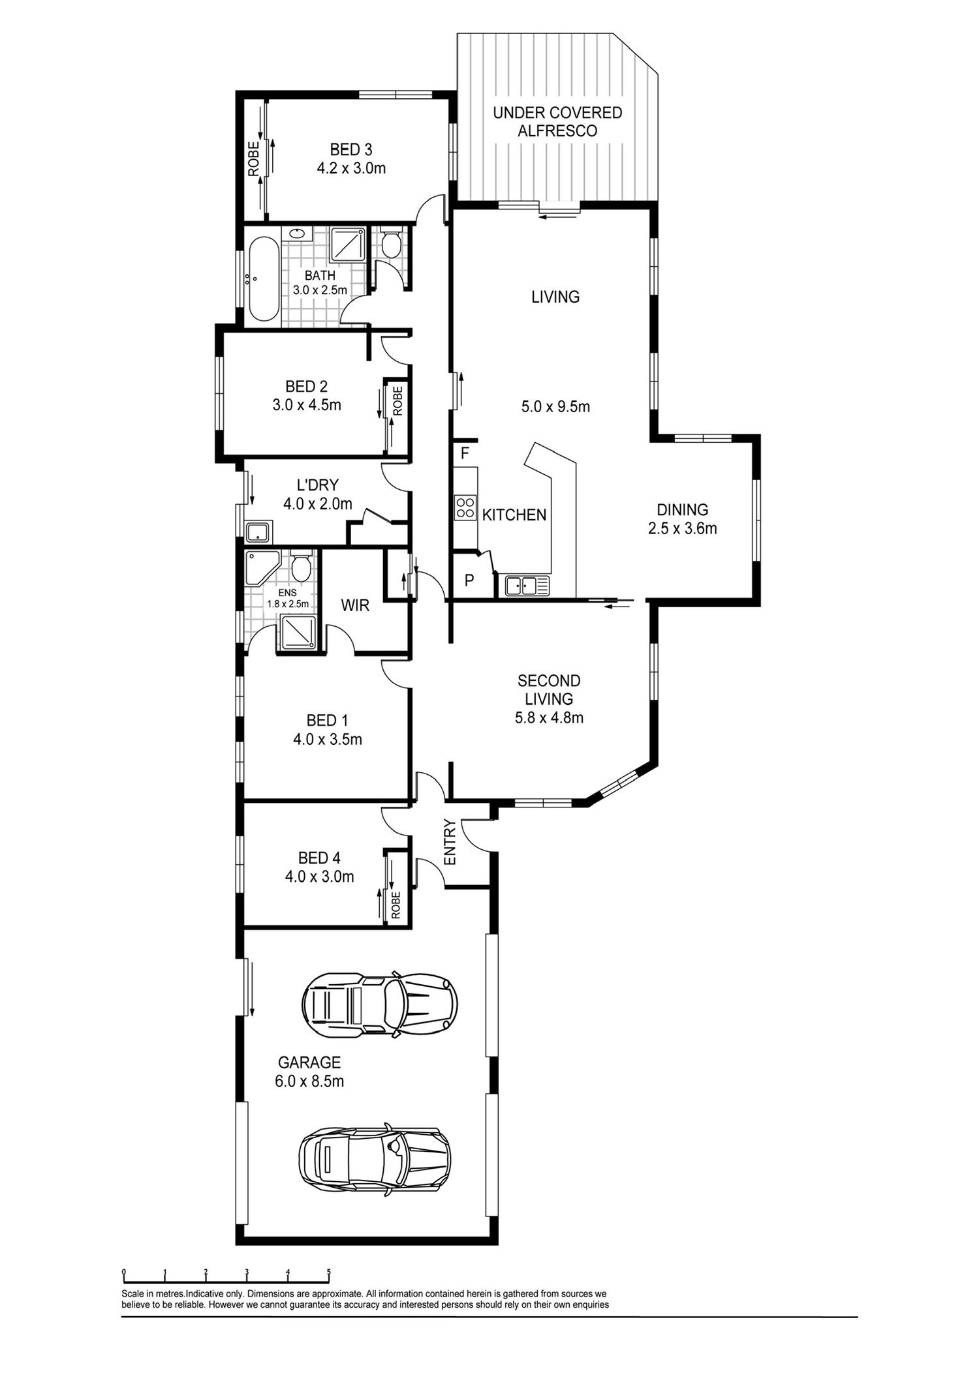
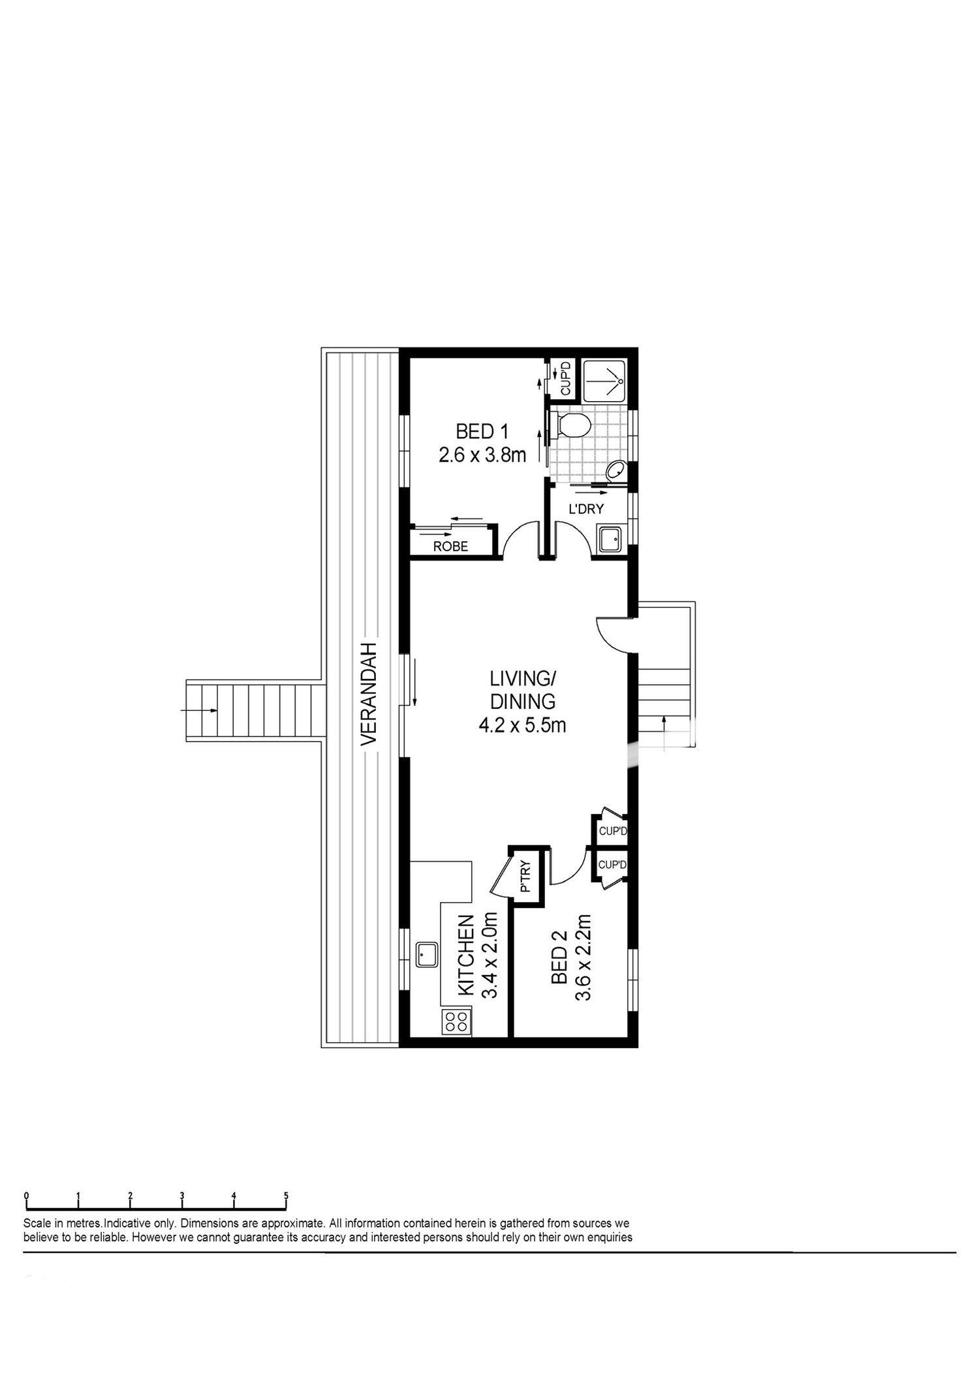
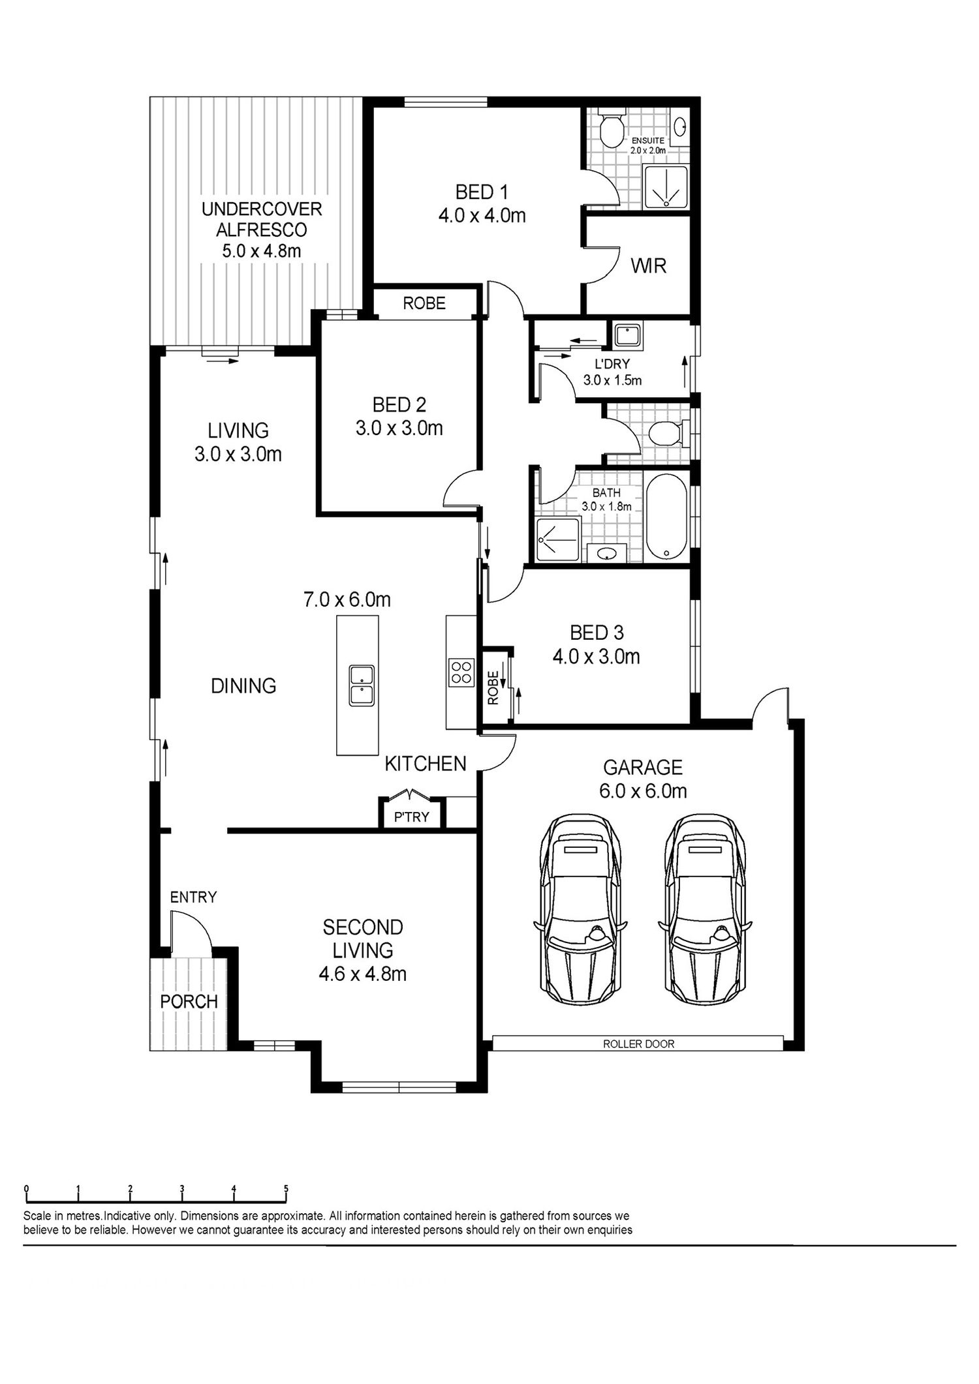
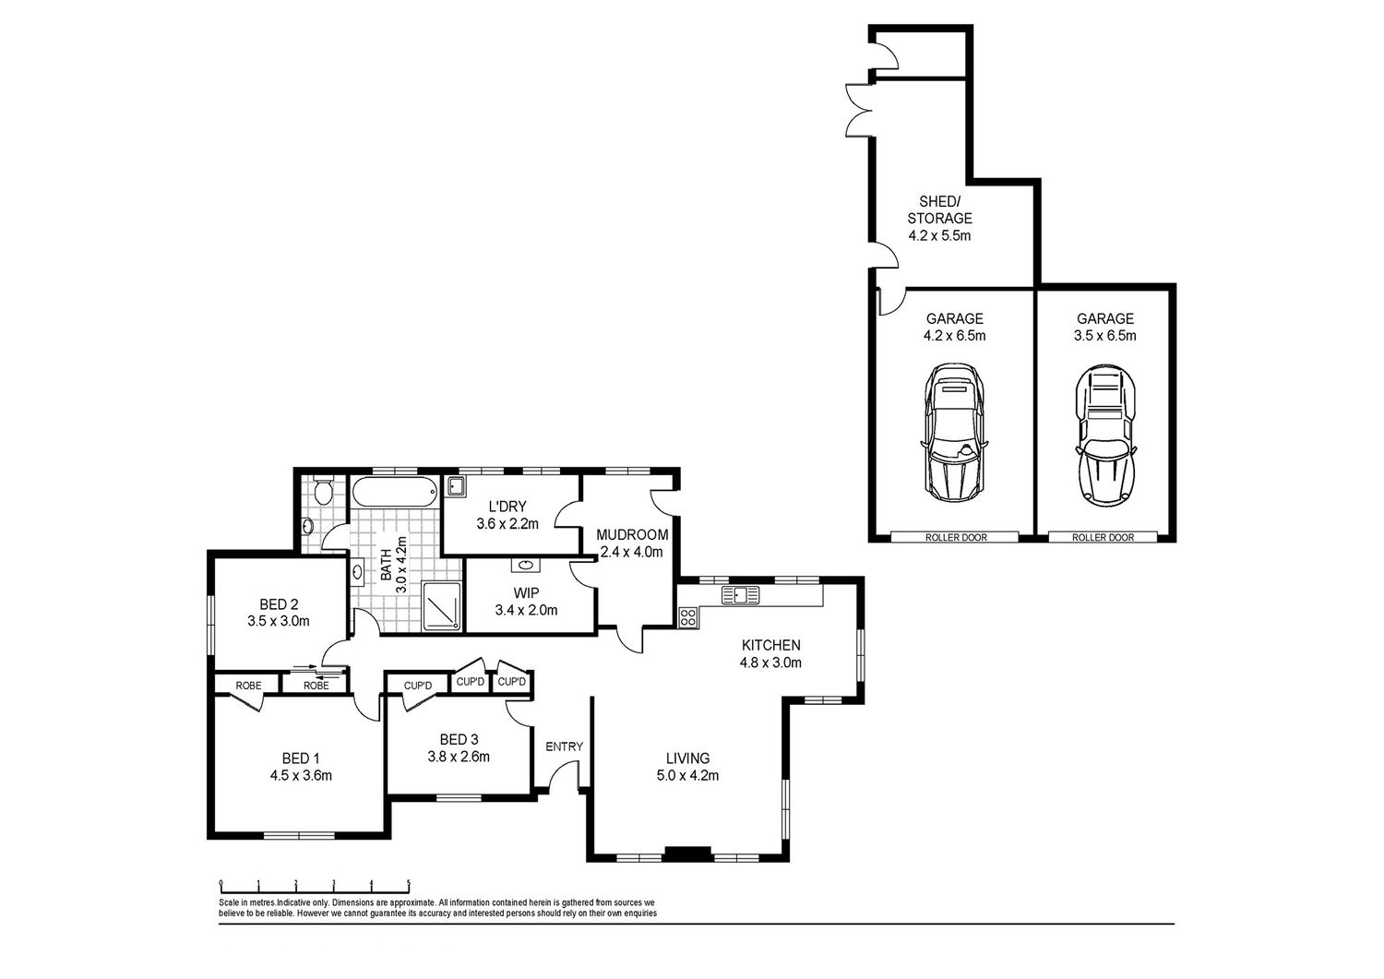
Real estate floor plans are the best way to understand a property in a single glance.
The market now expects to see them as part of all listings.
They are also useful when considering alterations or layout changes.